Recent Work / Bathroom Remodeling
Full Bathroom Remodel — Custom Shower Pan, Fan-Scale Marble & Patterned Floor
Sep 2026 • Bathroom Remodeling • Schaumburg, IL
Scope of work
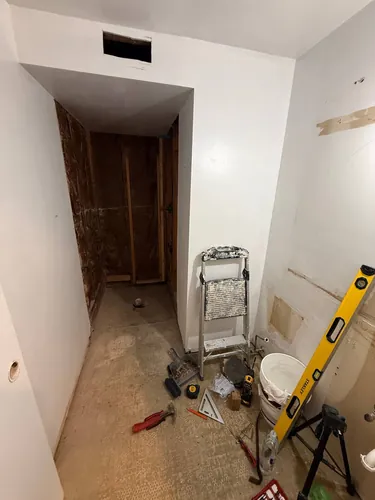
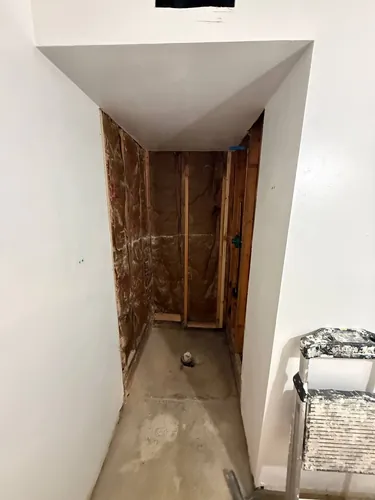
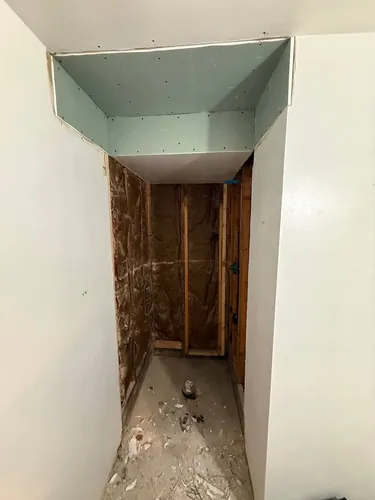
- Stripped the bathroom to the studs and demolished the old shower
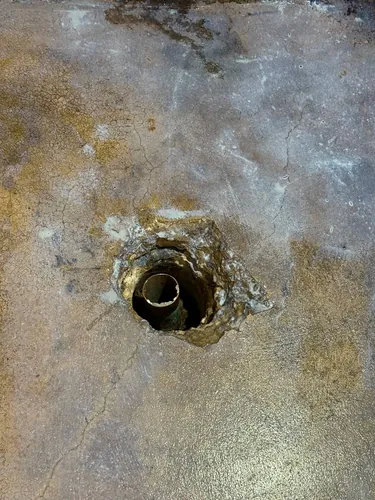
- Cut out and replaced the failed cast-iron drain line under the slab
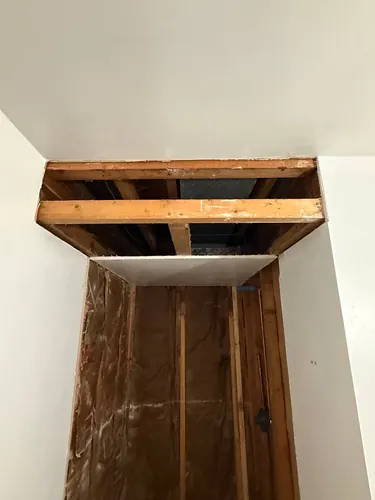
- Rebuilt the ceiling soffit and framed a new opening for the exhaust fan
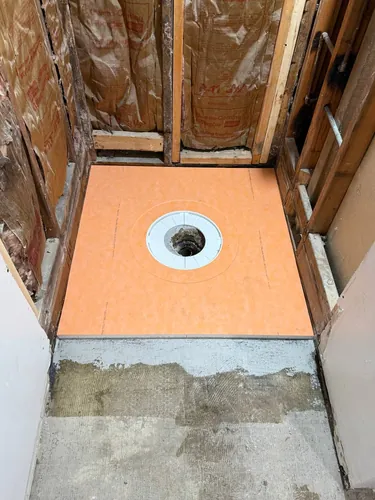
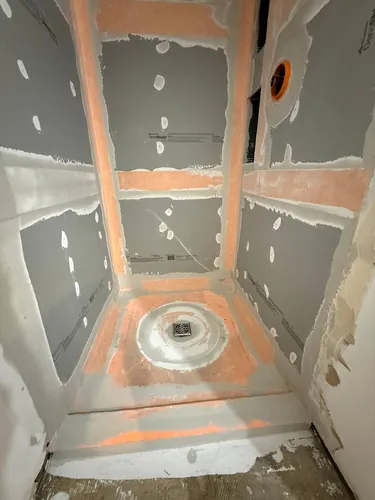
- Built a new custom sloped shower pan with a bonded-flange drain
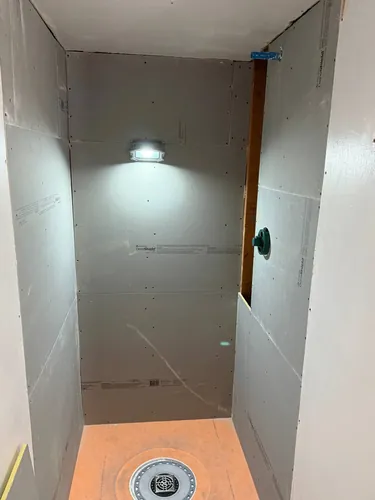
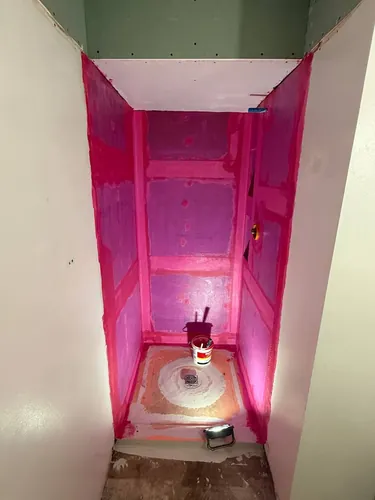
- Boarded and fully waterproofed the shower enclosure, seams banded and rolled
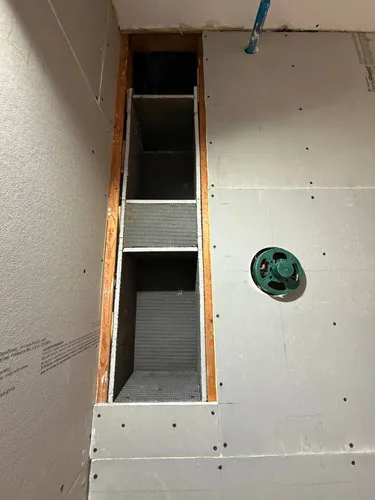
- Built two recessed shower niches, stacked on the trim side
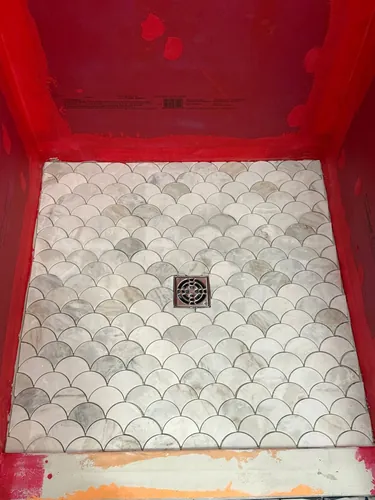
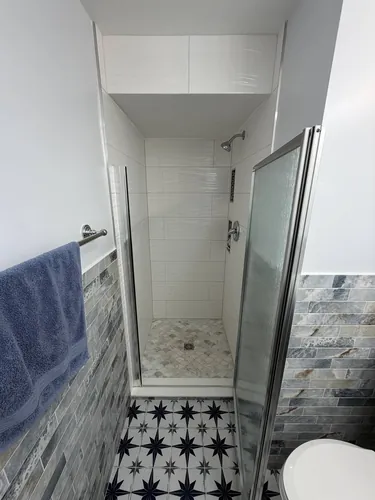
- Set a fan-scale marble mosaic shower floor
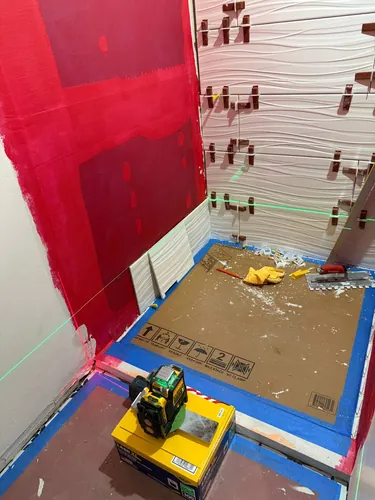
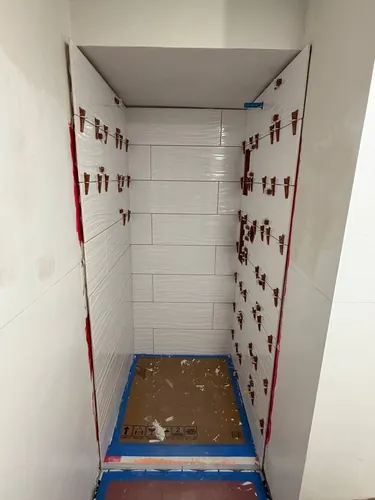
- Tiled the shower walls in textured white plank tile, laser-set and clipped level
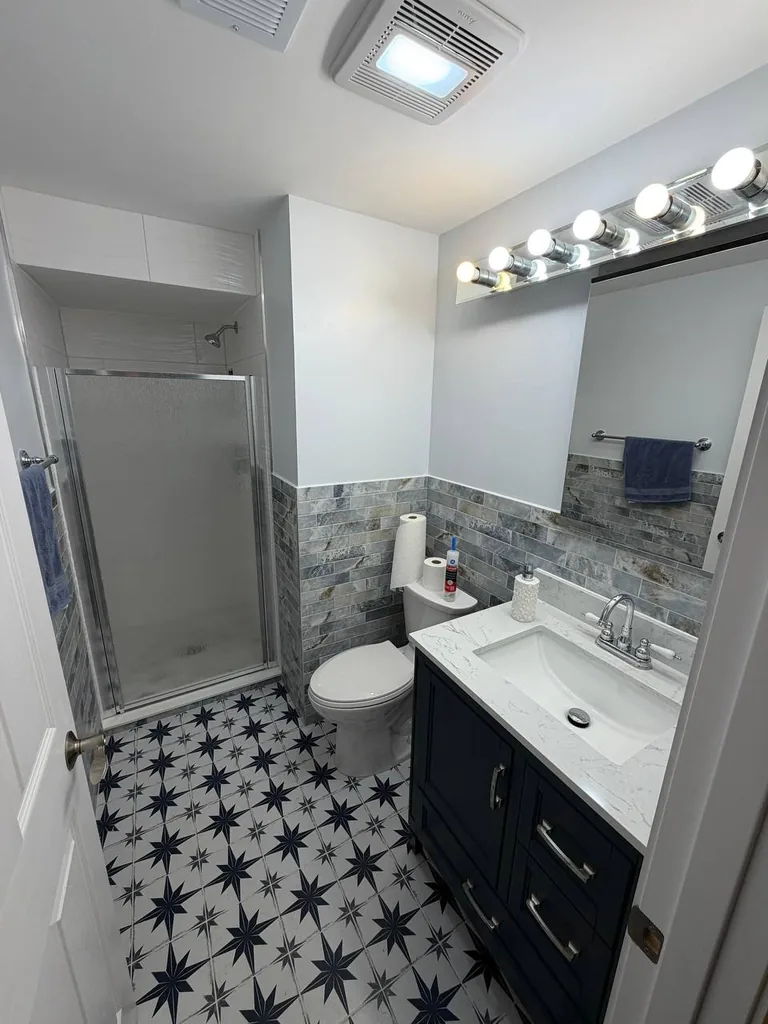
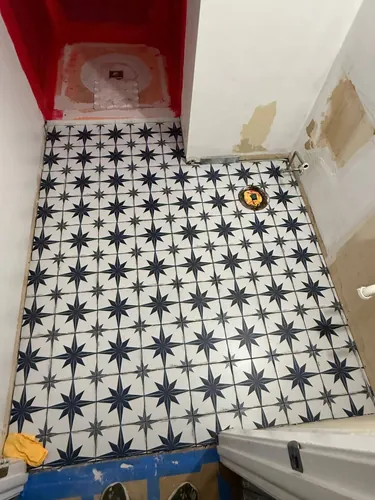
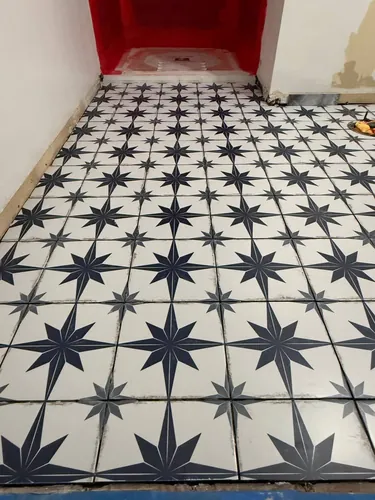
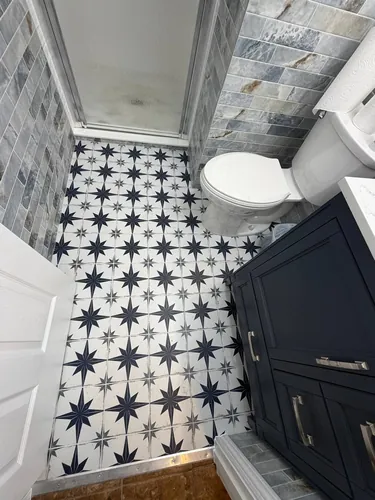
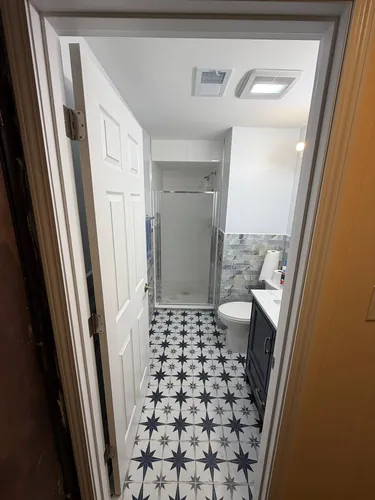
- Laid patterned porcelain floor tile across the full bathroom
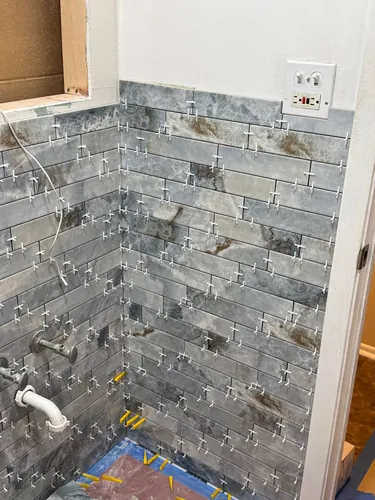
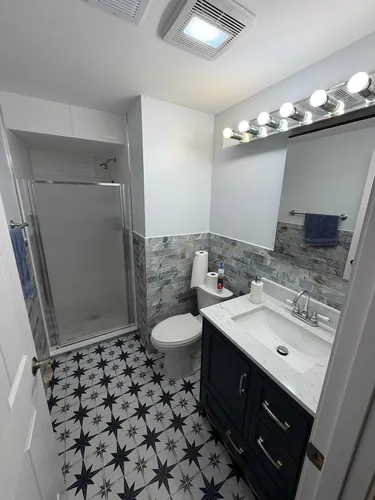
- Ran a grey marble wainscot around the room at 4 ft
- Installed a new vanity, medicine cabinet, exhaust fan and vanity lighting
- Rewired the vanity circuit and replaced the electrical box
- Painted the room and hung a new door
Project facts
Want something similar?
Every job starts with a walkthrough and a clear written estimate — tell us what you have in mind and we'll price it out.
Photos
The job in four stages. Tap any photo to open fullscreen. Swipe/drag to browse.
1 · Demolition & rough-in
2 · Shower pan, niches & waterproofing
3 · Tile
4 · Finished
Project notes
This was a full gut remodel of a small hall bathroom. Nothing was kept — the room came out to the studs and the slab, and everything from the drain line up was new. Because the space is narrow, every stage had to be set out precisely: there is no room to absorb a wall that runs out of square.
Once the room was stripped, the original cast-iron drain was found to be failing and was cut out of the slab and replaced before anything went back. The ceiling was opened to rebuild the soffit over the shower and to frame a proper opening for a new exhaust fan. From there the crew built a new sloped shower pan with a bonded-flange drain, boarded the enclosure, banded every seam and corner, and rolled on a liquid waterproofing membrane over the whole shower — including the two recessed niches built into the trim-side wall.
The tile work is what the room is really about. The shower floor is a fan-scale marble mosaic set around the drain. The shower walls are a textured white plank tile, run to a laser line and held with leveling clips so the surface stays flat across its full height. The bathroom floor is a patterned porcelain in a navy star layout, and a grey marble wainscot ties the two together at 4 ft around the rest of the room.
Finish work included a new vanity and countertop, a new medicine cabinet and vanity light bar, the new exhaust fan, rewiring the vanity circuit with a new box, paint throughout and a new door. Three weeks from demolition to handover.