Recent Work / Bathroom Remodeling
Custom Bathroom Remodel with Double Vanity
Prospect Heights, IL • Dec 26, 2025 • Bathroom Remodeling
Scope of work
- Full bathroom remodel (demo to finish)
- Build new partition wall to expand shower area
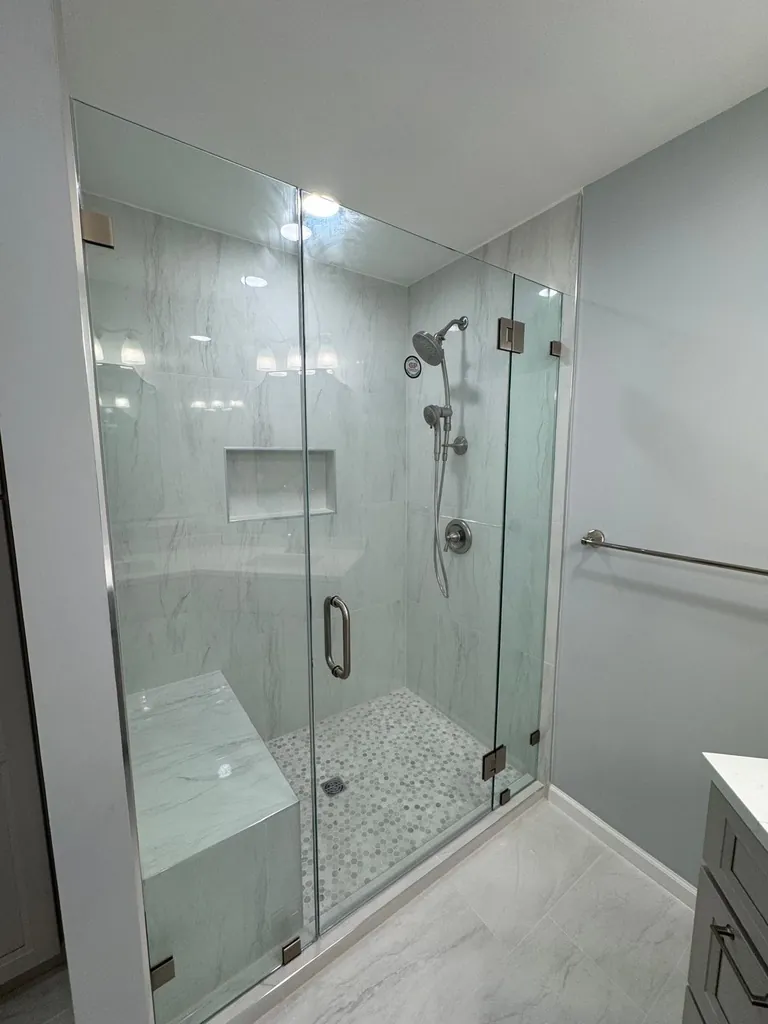
- Custom tiled shower with shower pan
- Integrated shower bench and recessed niche
- Double vanity installation with custom countertop
- Pantry cabinet installed in wall niche
- Floor and wall tile installation
- Wall and ceiling painting
- Fixture installation and final detailing
Project facts
Best for
Bathrooms where space, storage, and comfort matter — especially when upgrading to a larger shower, double vanity, and custom-built features instead of standard layouts.
Photos
Tap any photo to view fullscreen.


Project notes
This bathroom was rebuilt from scratch and delivered just before the end of the year. To improve comfort and layout, we constructed a new wall to expand the shower area and designed it with a bench and recessed niche for everyday usability.
A double vanity with a custom countertop and a tall pantry cabinet added storage, while coordinated tile and paint finishes tied the entire space together.